
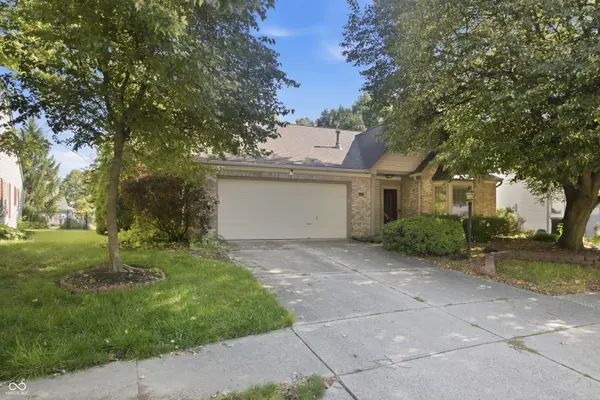
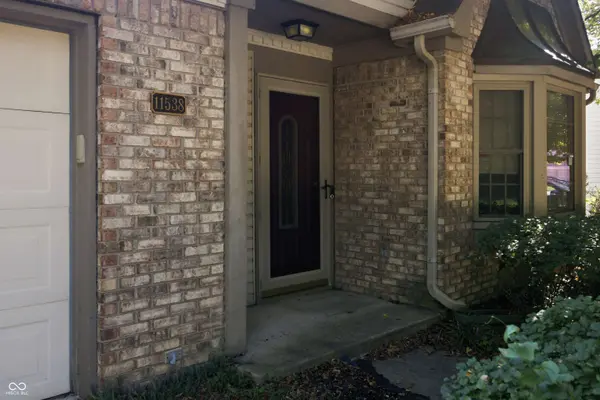
11538 Boone DR
Indianapolis, IN 46229
- 3 Beds
- 2 Baths Full Baths: 2
- 1,382 SqFt
- 7,405 Lot Size
- 1994 Year Built
GALLERY
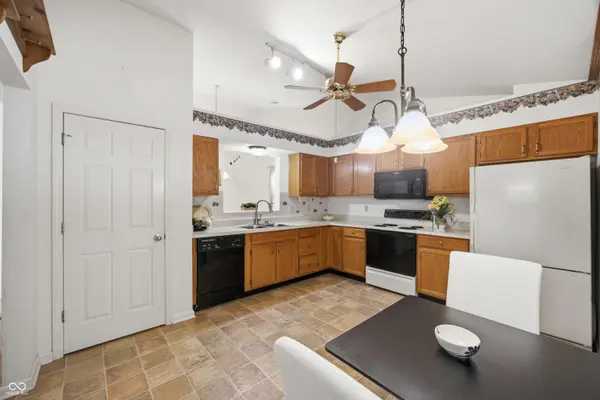
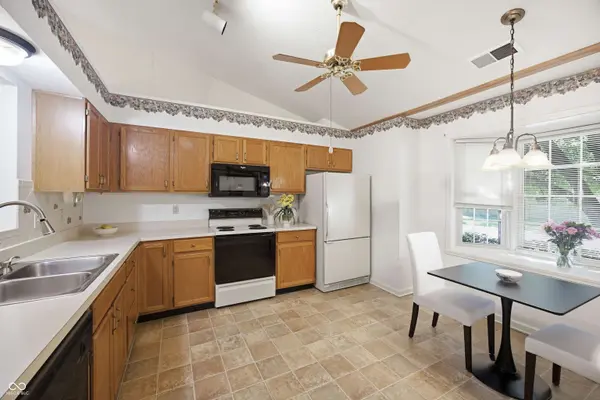
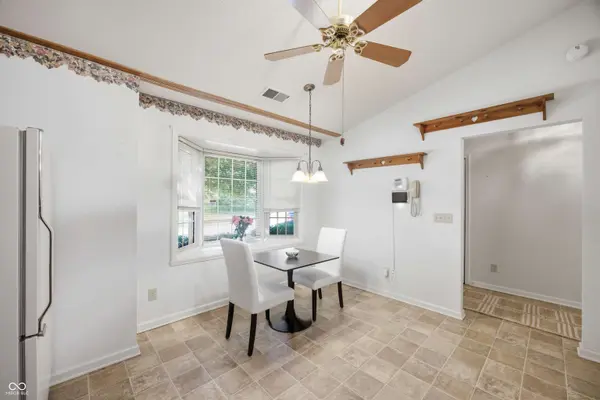
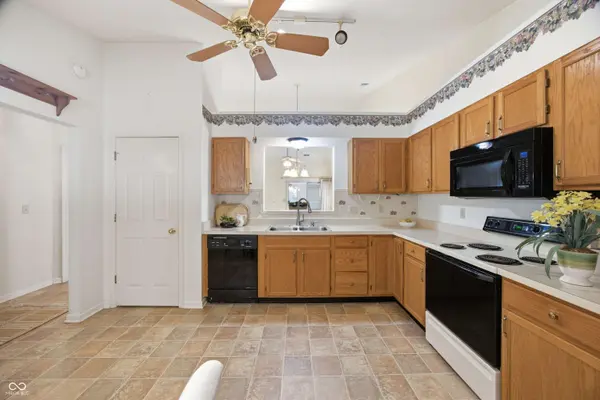
PROPERTY DETAIL
Key Details
Sold Price $219,000
Property Type Single Family Home
Sub Type Single Family Residence
Listing Status Sold
Purchase Type For Sale
Square Footage 1, 382 sqft
Price per Sqft $158
Subdivision Cumberland Estates
MLS Listing ID 22121998
Sold Date 10/02/26
Bedrooms 3
Full Baths 2
HOA Fees $21/Semi-Annually
HOA Y/N Yes
Year Built 1994
Tax Year 2025
Lot Size 7,405 Sqft
Acres 0.17
Property Sub-Type Single Family Residence
Location
State IN
County Marion
Rooms
Main Level Bedrooms 3
Building
Story One
Foundation Slab
Water Public
Architectural Style Ranch
Structure Type Vinyl With Brick
New Construction false
Interior
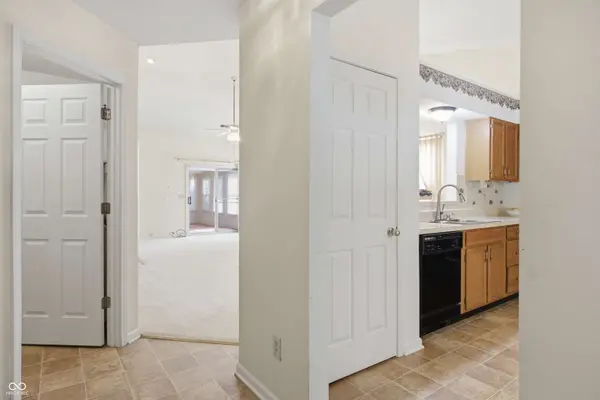
Interior Features Attic Pull Down Stairs, Vaulted Ceiling(s), Eat-in Kitchen, Pantry, Smart Thermostat, Walk-In Closet(s), Wood Work Painted
Heating Natural Gas
Cooling Central Air
Fireplaces Number 1
Fireplaces Type Gas Log, Living Room
Fireplace Y
Appliance Dishwasher, Dryer, Disposal, MicroHood, Electric Oven, Refrigerator, Washer, Water Heater
Exterior
Exterior Feature Storage Shed
Garage Spaces 2.0
Water Access Desc Public
Schools
Elementary Schools Eastridge Elementary School
High Schools Warren Central High School
School District Msd Warren Township
Others
HOA Fee Include Entrance Common,Insurance,Maintenance
Ownership Mandatory Fee
SIMILAR HOMES FOR SALE
Check for similar Single Family Homes at price around $219,000 in Indianapolis,IN
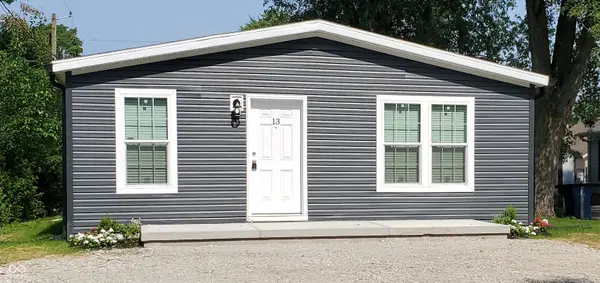
Active
$234,900
13 S Galeston AVE, Indianapolis, IN 46229
Listed by Channing Russell of Russell Real Estate, LLC3 Beds 2 Baths 1,280 SqFt
Active
$310,000
10024 Park Glen CT, Indianapolis, IN 46229
Listed by Charmaine Sanders of eXp Realty, LLC3 Beds 2 Baths 1,885 SqFt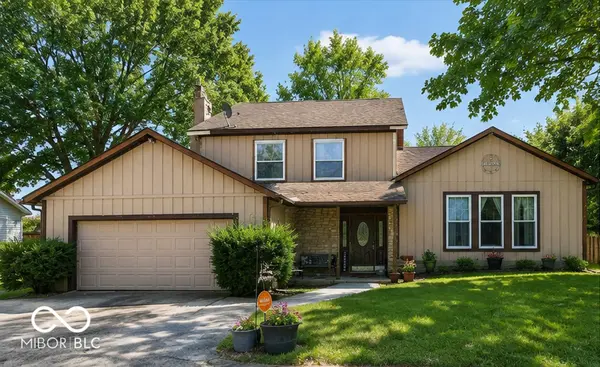
Active
$214,000
11733 E 21st ST, Indianapolis, IN 46229
Listed by Brittany McWilliams of Daniels Real Estate3 Beds 3 Baths 1,857 SqFt
CONTACT
